



%402x.svg)


A well-chosen canopy can make your entrance feel more complete while giving you a sheltered place to find your keys, greet visitors or receive a delivery. It also helps protect the door and surrounding area from rain, snow and strong sunlight.
From slim metal structures to traditional timber roofs, these front door canopy ideas offer plenty of ways to add character and practical cover.
What is a Door Canopy?
A door canopy is a small roof fitted above an external doorway. Most project far enough from the wall to shelter the entrance, although their size and shape can vary.
Some canopies are supported by brackets, posts or decorative corbels. Others use a cantilevered frame for a cleaner appearance.
Common materials include:
- Timber
- Steel or aluminium
- Glass
- Polycarbonate
- Roof tiles or slate
- GRP, also known as fibreglass
Your choice of material will affect the canopy’s appearance, maintenance needs and lifespan.
What are the Benefits of a Front Door Canopy?
British weather can be unpredictable, so some cover above the entrance is often useful. A canopy gives you a drier place to stand while opening the door and provides shelter for visitors waiting outside.
It can also help shield your front door from direct rain and sunlight, which may reduce weathering on painted or timber surfaces.
Other benefits include:
- Adding interest to a plain exterior
- Creating a focal point around the entrance
- Providing cover for parcels
- Helping keep the doorstep dry
- Supporting exterior lighting or house numbers
- Framing the front door more effectively
A well-designed canopy can also draw attention to the door’s colour, finish and detailing.
What is the Difference Between a Canopy and a Porch?
A canopy is simply a roof above the door. It does not usually have enclosed walls or create additional internal space.
A porch is a more substantial structure. It may include side walls, windows and another external door, creating an enclosed area between the outside and the main entrance.
Canopies are usually quicker and less disruptive to install. They are a good option when you want shelter and architectural detail without building a full porch.
Modern Front Door Canopy Ideas
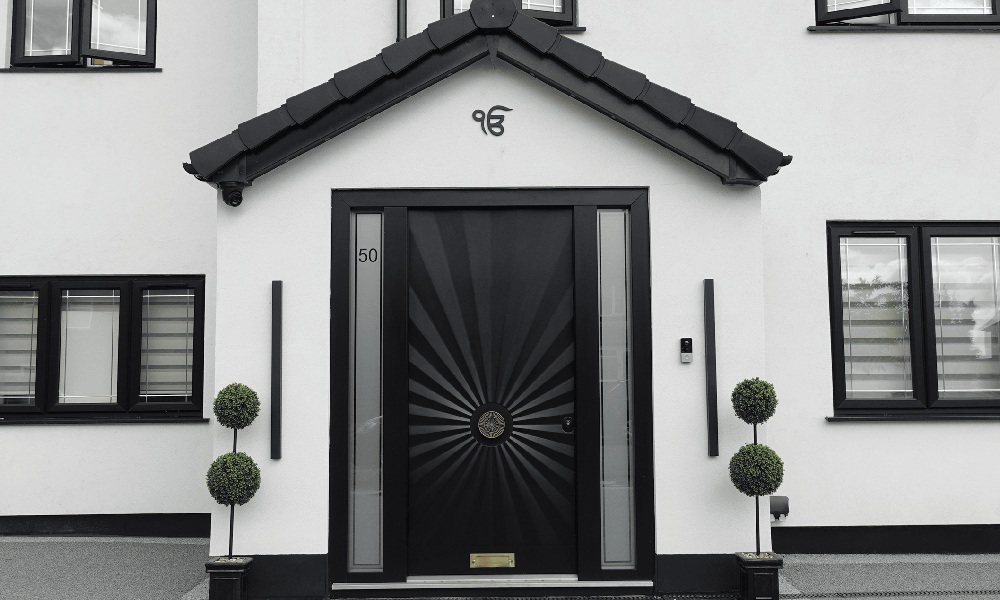
The most effective modern front door canopy ideas use clean lines, simple shapes and a limited range of materials. A shallow flat roof, slim metal frame or glass panel can complement the design of a newer property.
Dark aluminium or powder-coated steel works particularly well with brick, render and contemporary cladding. Black, charcoal and bronze finishes can also match modern windows and rainwater goods.
Glass is another useful option when you want shelter without blocking natural light. It keeps the entrance bright while allowing the original features of the building to remain visible.
When considering modern front door canopy ideas UK homeowners can use, make sure drainage is included. Even a canopy that looks flat should normally have a slight fall so rainwater can run away.
Choose a Flat Canopy for a Modern Home

A flat canopy suits properties with boxy extensions, large windows or minimalist finishes. It creates a clear line above the door without making the entrance feel too busy.
For a coordinated look, match the canopy to the door frame, windows or guttering. Repeating the same finish across the exterior can help tie the frontage together.
Integrated downlights can also make the doorway easier to use after dark. They should illuminate the lock, step and path without shining directly into visitors’ eyes.
Traditional Front Door Canopy Ideas

Traditional homes often suit pitched canopies with visible brackets, timber detailing or tiled roofs. The design can echo the roof of the main house, helping the addition feel original to the property.
For a Victorian or Edwardian home, carved timber brackets and a painted fascia can add period character. A simpler oak frame may suit a cottage, barn conversion or rural property.
Keep the level of decoration in proportion with the house. Too many ornate features can overwhelm a modest entrance, while a very plain canopy may look out of place on a detailed façade.
Match Canopy Materials to the House Design

Good canopy ideas for front door entrances often start with materials already used elsewhere on the property.
A tiled canopy could repeat the colour and profile of the main roof. Timber might match nearby fencing, cladding or window frames. Metalwork can reflect the finish used on the door furniture, exterior lights or railings.
Everything does not need to match exactly. A small contrast can work well. Warm oak can soften a rendered wall, while dark metal can add definition to pale brickwork.
Add Warmth with a Timber Canopy

Timber works with both modern and traditional homes. A pitched structure can be finished with tiles or slate, while a slim timber frame can bring warmth to a contemporary entrance.
Oak is often left to weather naturally, developing a silver-grey finish. Painted softwood gives you more colour options but will usually need regular maintenance.
Make sure the timber is properly treated and designed so water cannot sit on exposed surfaces. Routine checks can help identify peeling paint, loose fixings or early signs of decay.
Extend the Canopy to Create a Veranda

A wider canopy can stretch across part or all of the front elevation, creating a veranda-style sheltered area. This can provide space for seating, planters or boot storage while making the entrance feel more inviting.
A deeper roof may need supporting posts. Their size and position should suit the proportions of the house and avoid obstructing windows or paths.
Before installing a larger structure, check whether planning permission, building regulations approval or other consent is needed. This may be especially relevant for listed buildings, conservation areas and leasehold properties.
Mirror the Pitch of the Roof
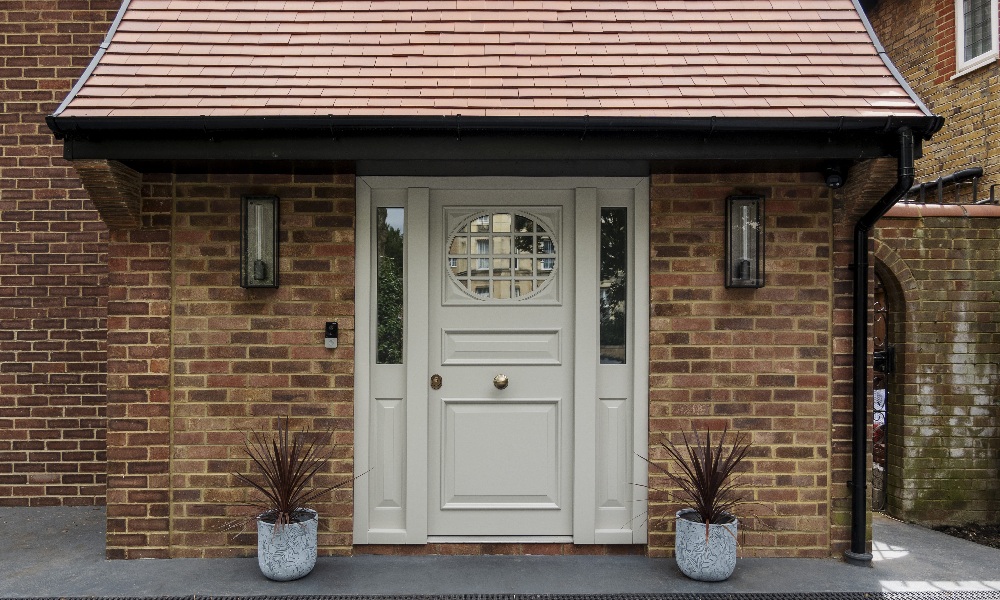
Repeating the angle of the main roof is an easy way to connect a canopy to the rest of the house. It works especially well above a central entrance on a symmetrical façade.
The canopy does not need to be an exact copy of the roof. Its size and pitch should suit the doorway and leave enough space for lighting, glazing or decorative features.
A steeper pitch gives the entrance more presence, while a shallower roof feels less dominant.
See more front door ideas here.
Protect Your Front Door in Style
The best front door canopy ideas UK homes can use combine useful shelter with a design that suits the building. Think carefully about roof shape, materials, lighting, drainage and how the canopy will frame the door beneath it.
The door itself deserves the same attention. Stronghold’s bespoke security doors combine an attractive finish with advanced locking systems and protective construction. Explore our security front doors to create an entrance that feels welcoming while helping to protect your home.
